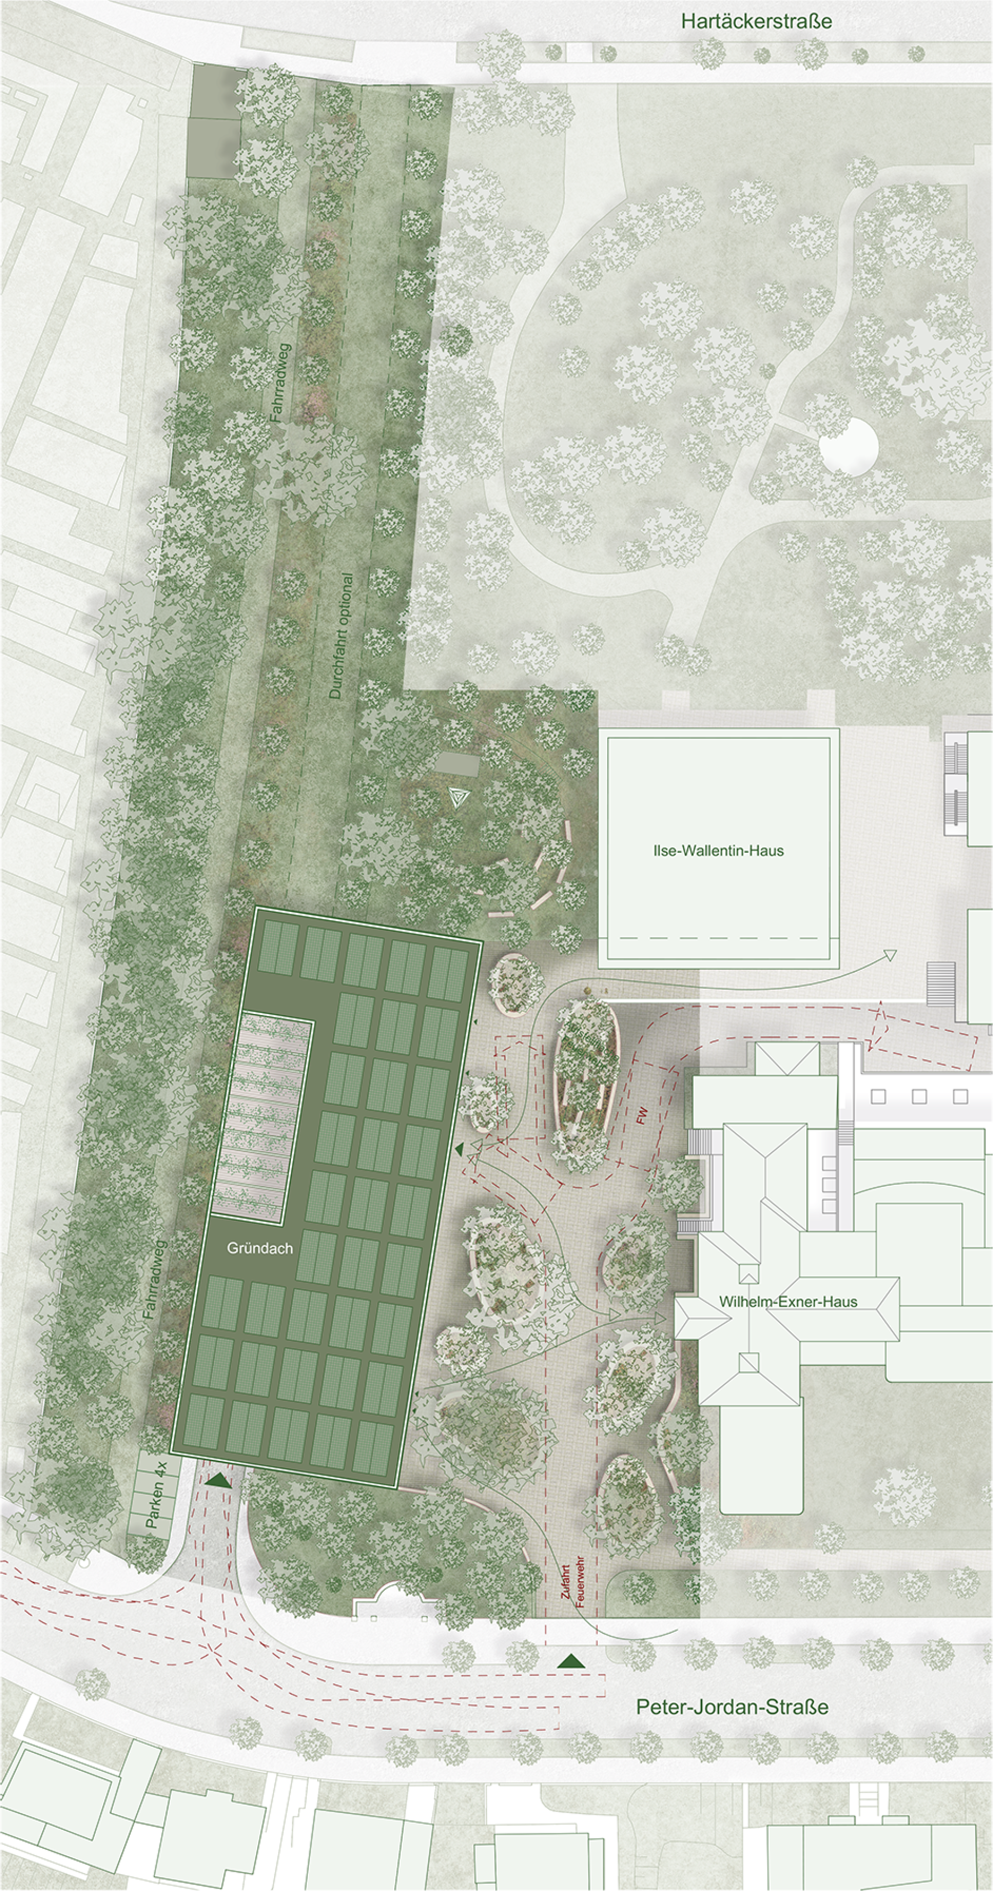
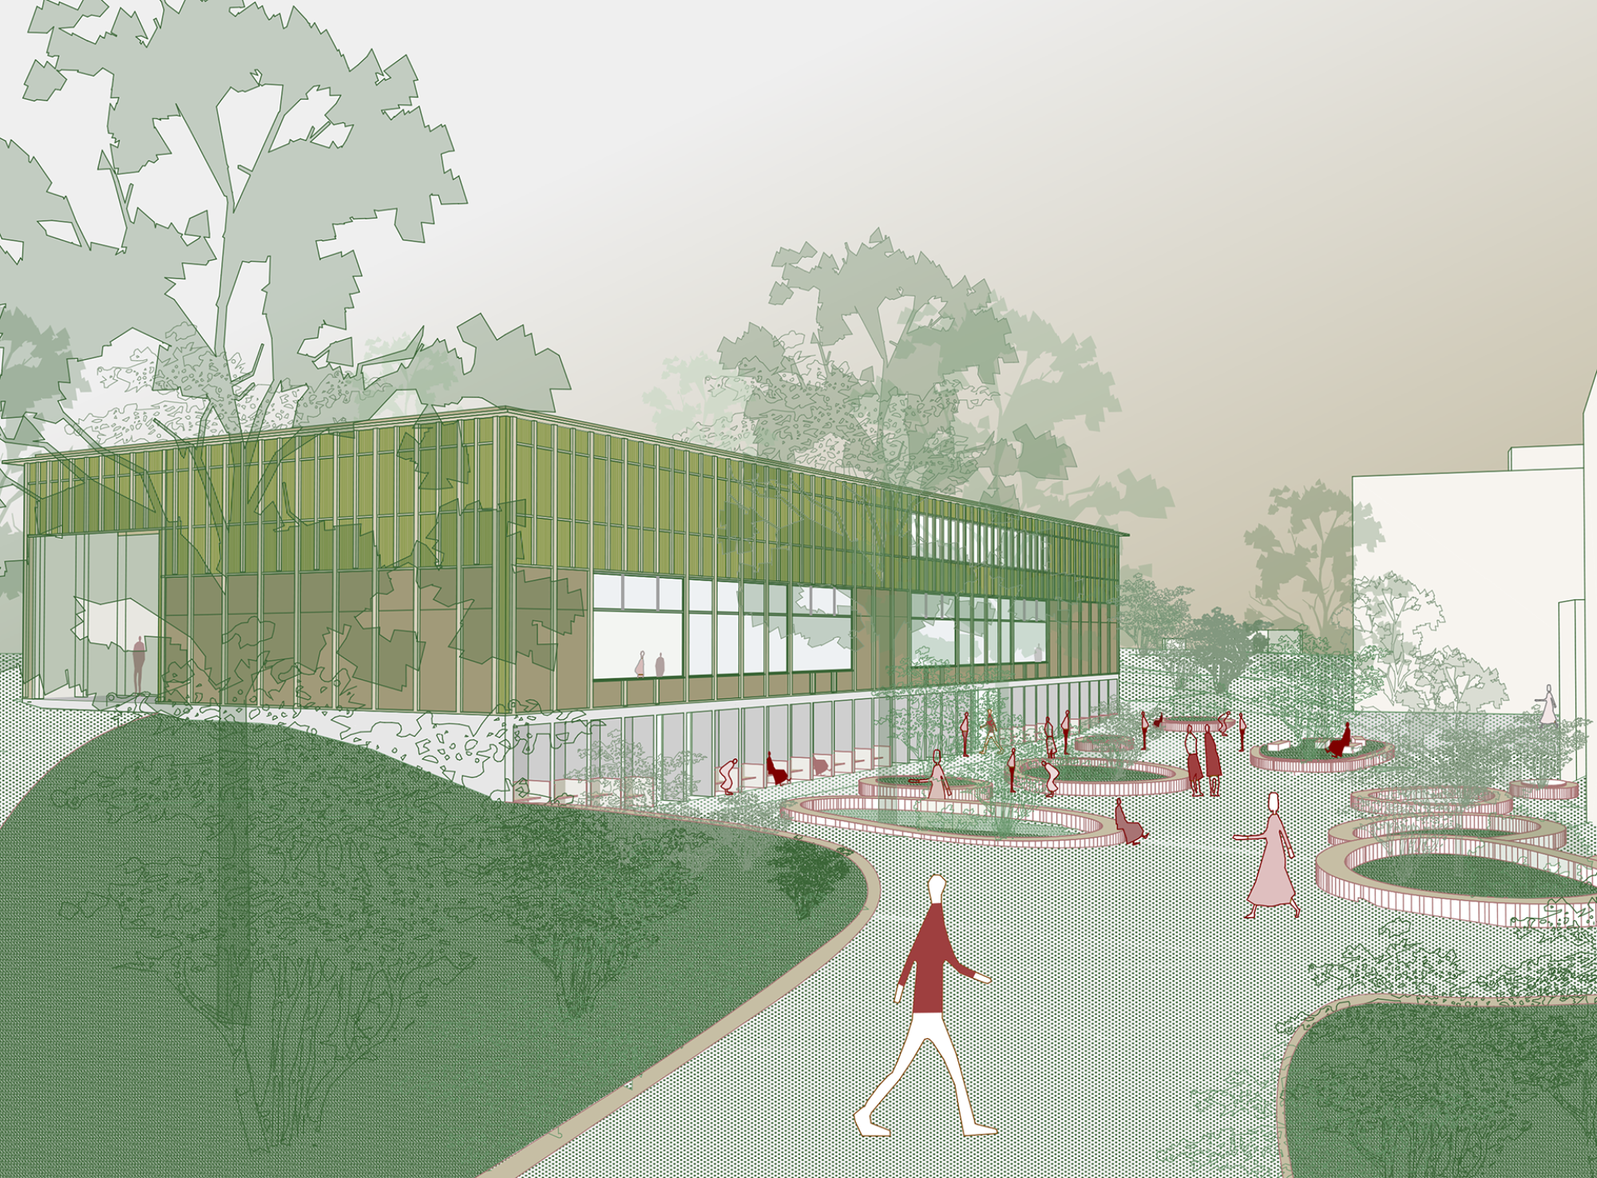
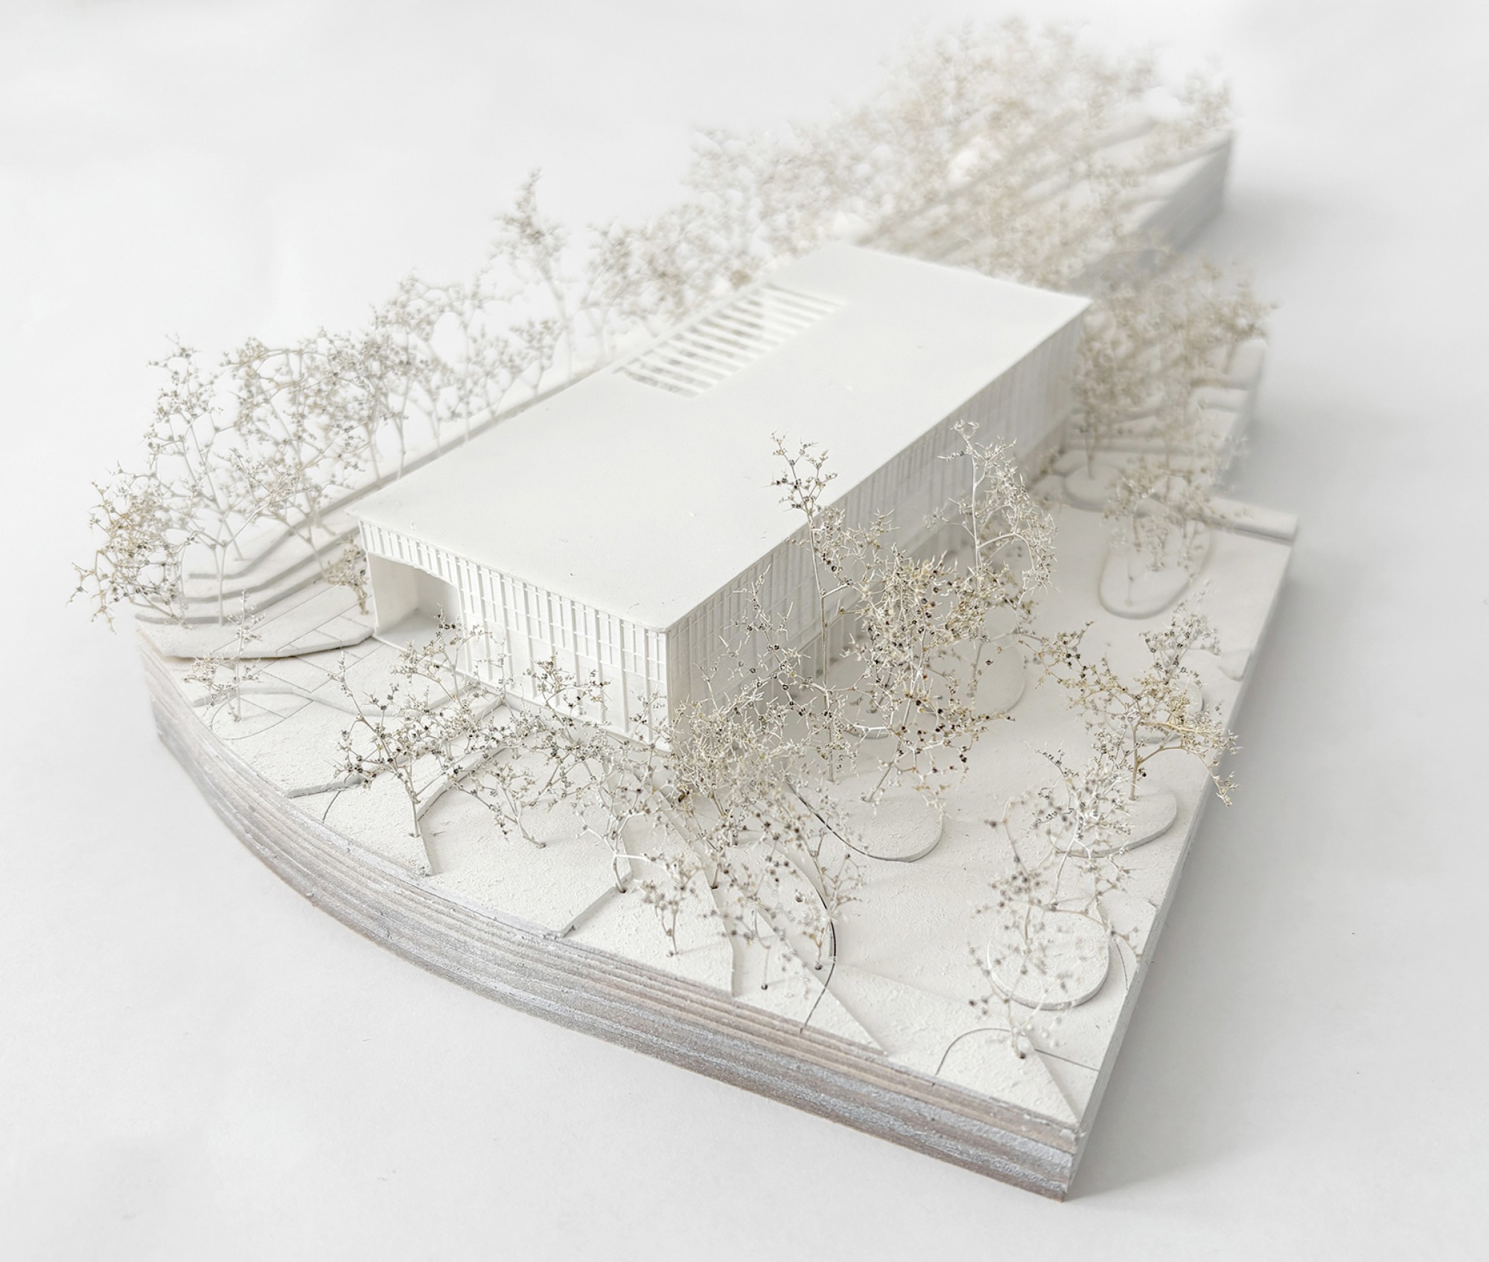
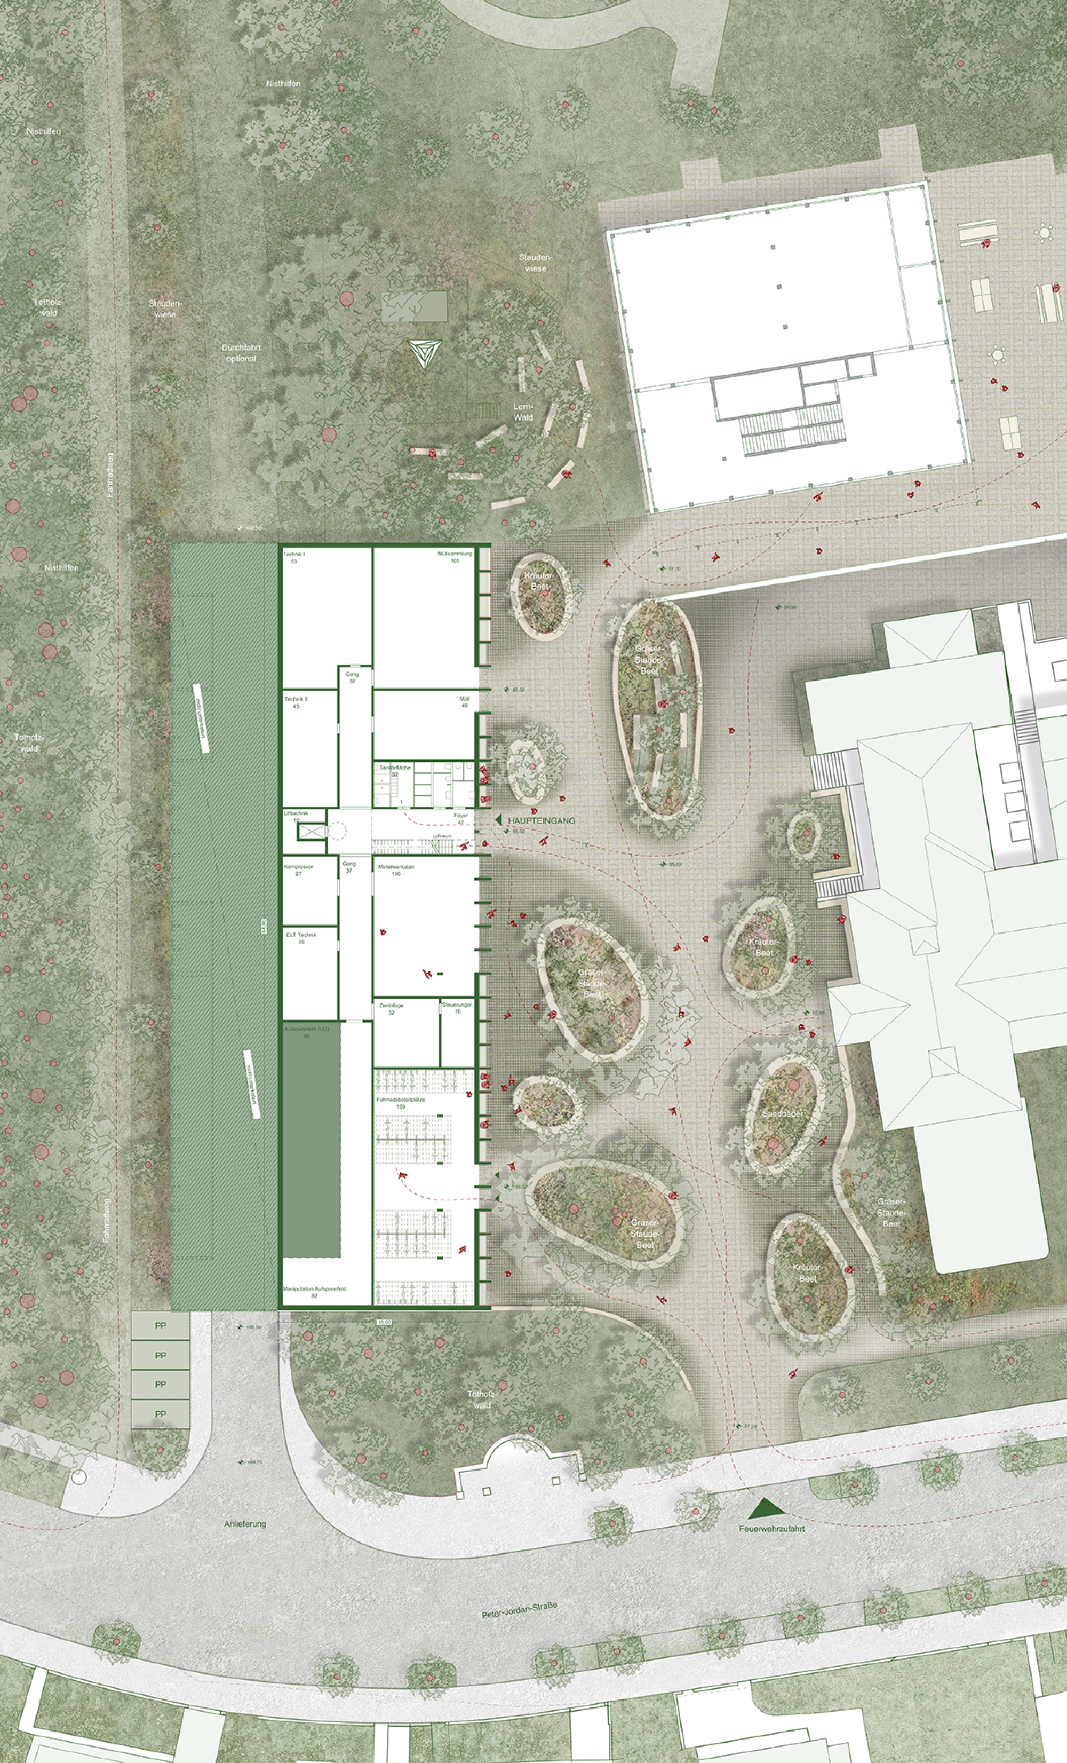
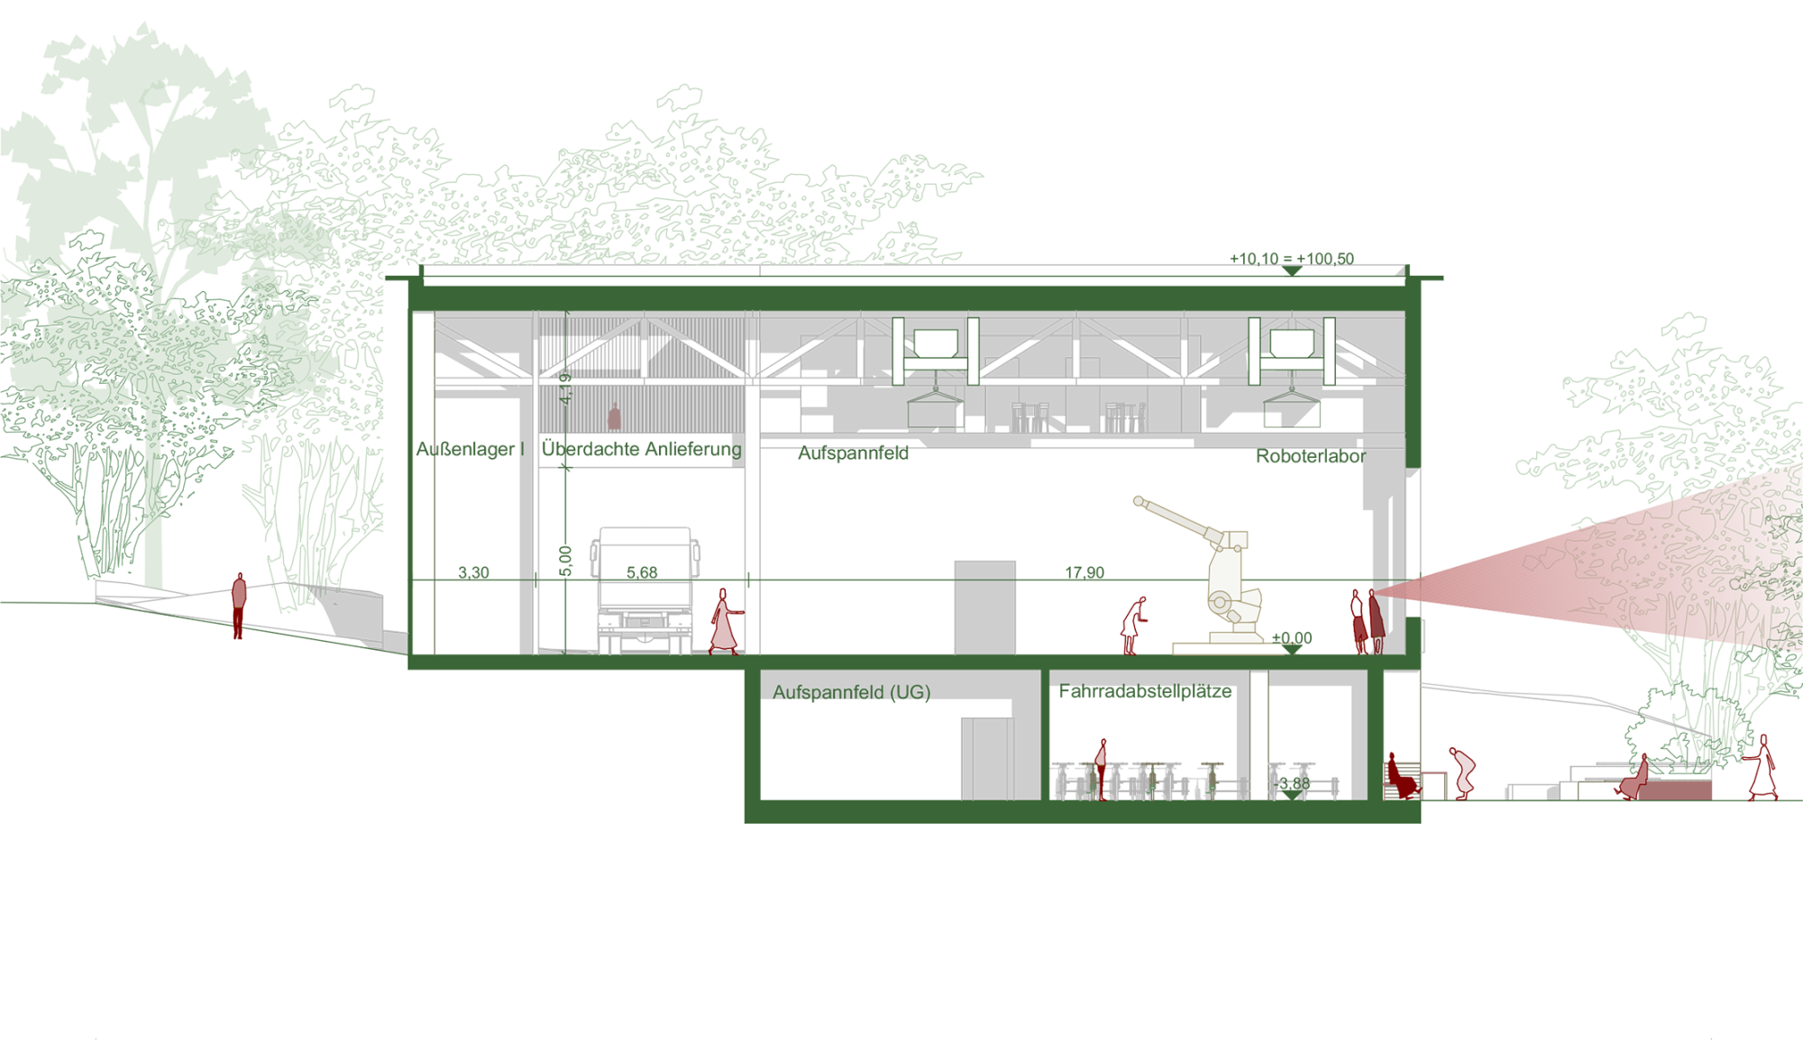
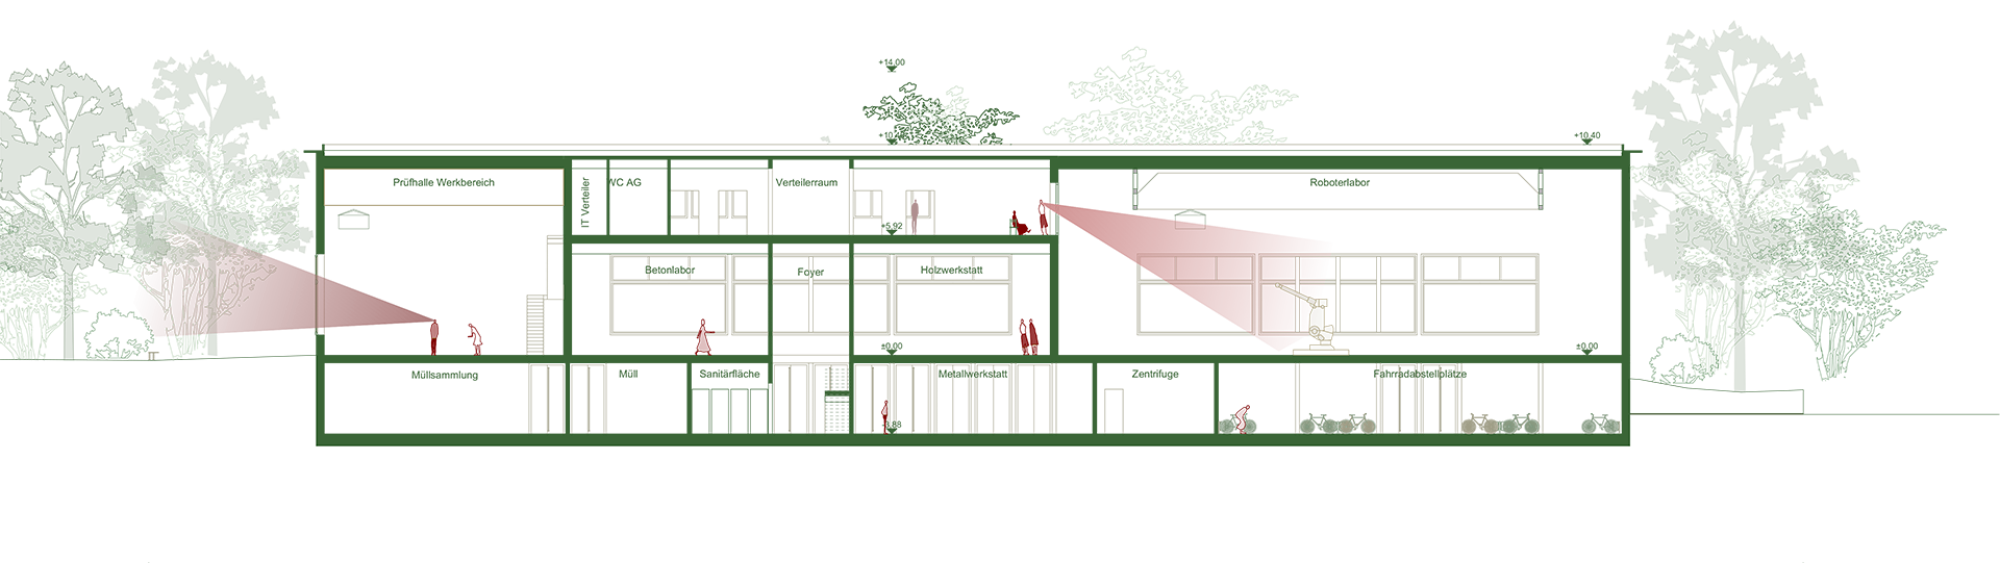
The new CIL(A) research building forms the western boundary of the Türkenschanze campus and, through its rotated orientation, responds to the transition to the Döbling Cemetery. The building’s low height blends discreetly into the existing buildings of BOKU Vienna. A new green square forms the central arrival area and the starting point of the BOKULEVARD.
All functions are consolidated within a compact structure. This results in short distances, functional synergies and the basis for a sustainable building concept.
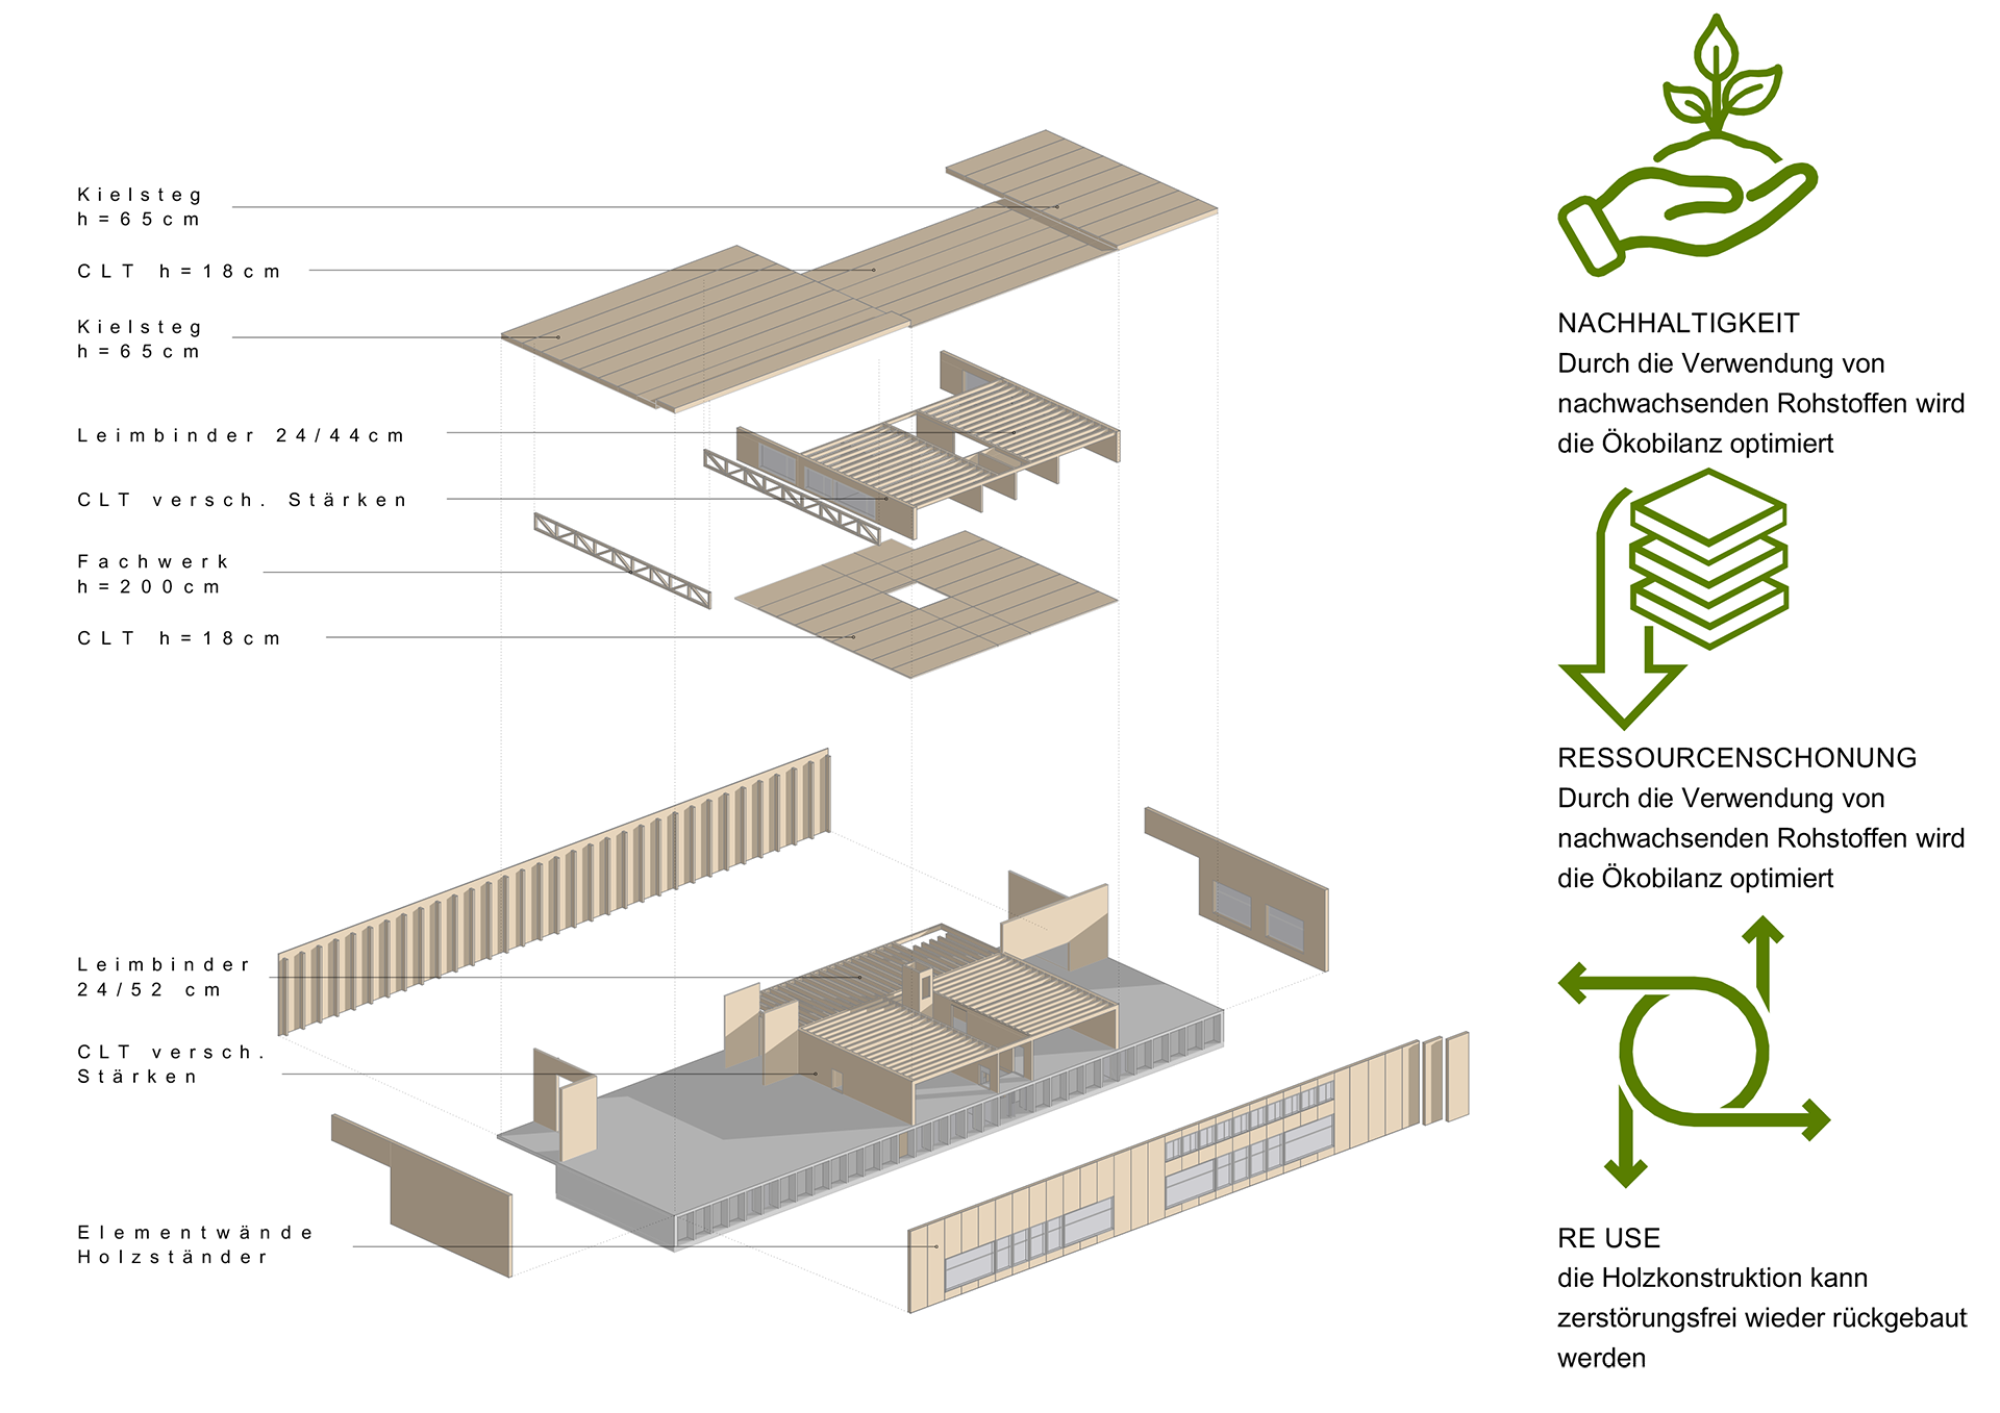
The basement is constructed using in-situ concrete in a solid construction method. The upper storeys are based on a 2-metre grid and are constructed using solid timber. Prefabricated façade elements enable precise and rapid construction.
The transition between the two construction methods occurs at the junction between the basement and the ground floor. In the basement, all structural elements in contact with the ground are constructed using in-situ concrete in a solid construction method. The basement is deliberately set back to incorporate the newly created central campus square into the building. The pilasters facing the courtyard, from which the research building is accessed at basement level, are made of quarried natural stone.
The structure of the upper storeys follows a clear structural grid of 2 m, which is organised by solid timber walls. The façade is aligned with this structural grid. This allows façade elements to be prefabricated in series, which shortens the construction time whilst ensuring a high degree of precision.
Translated with DeepL.com (free version)
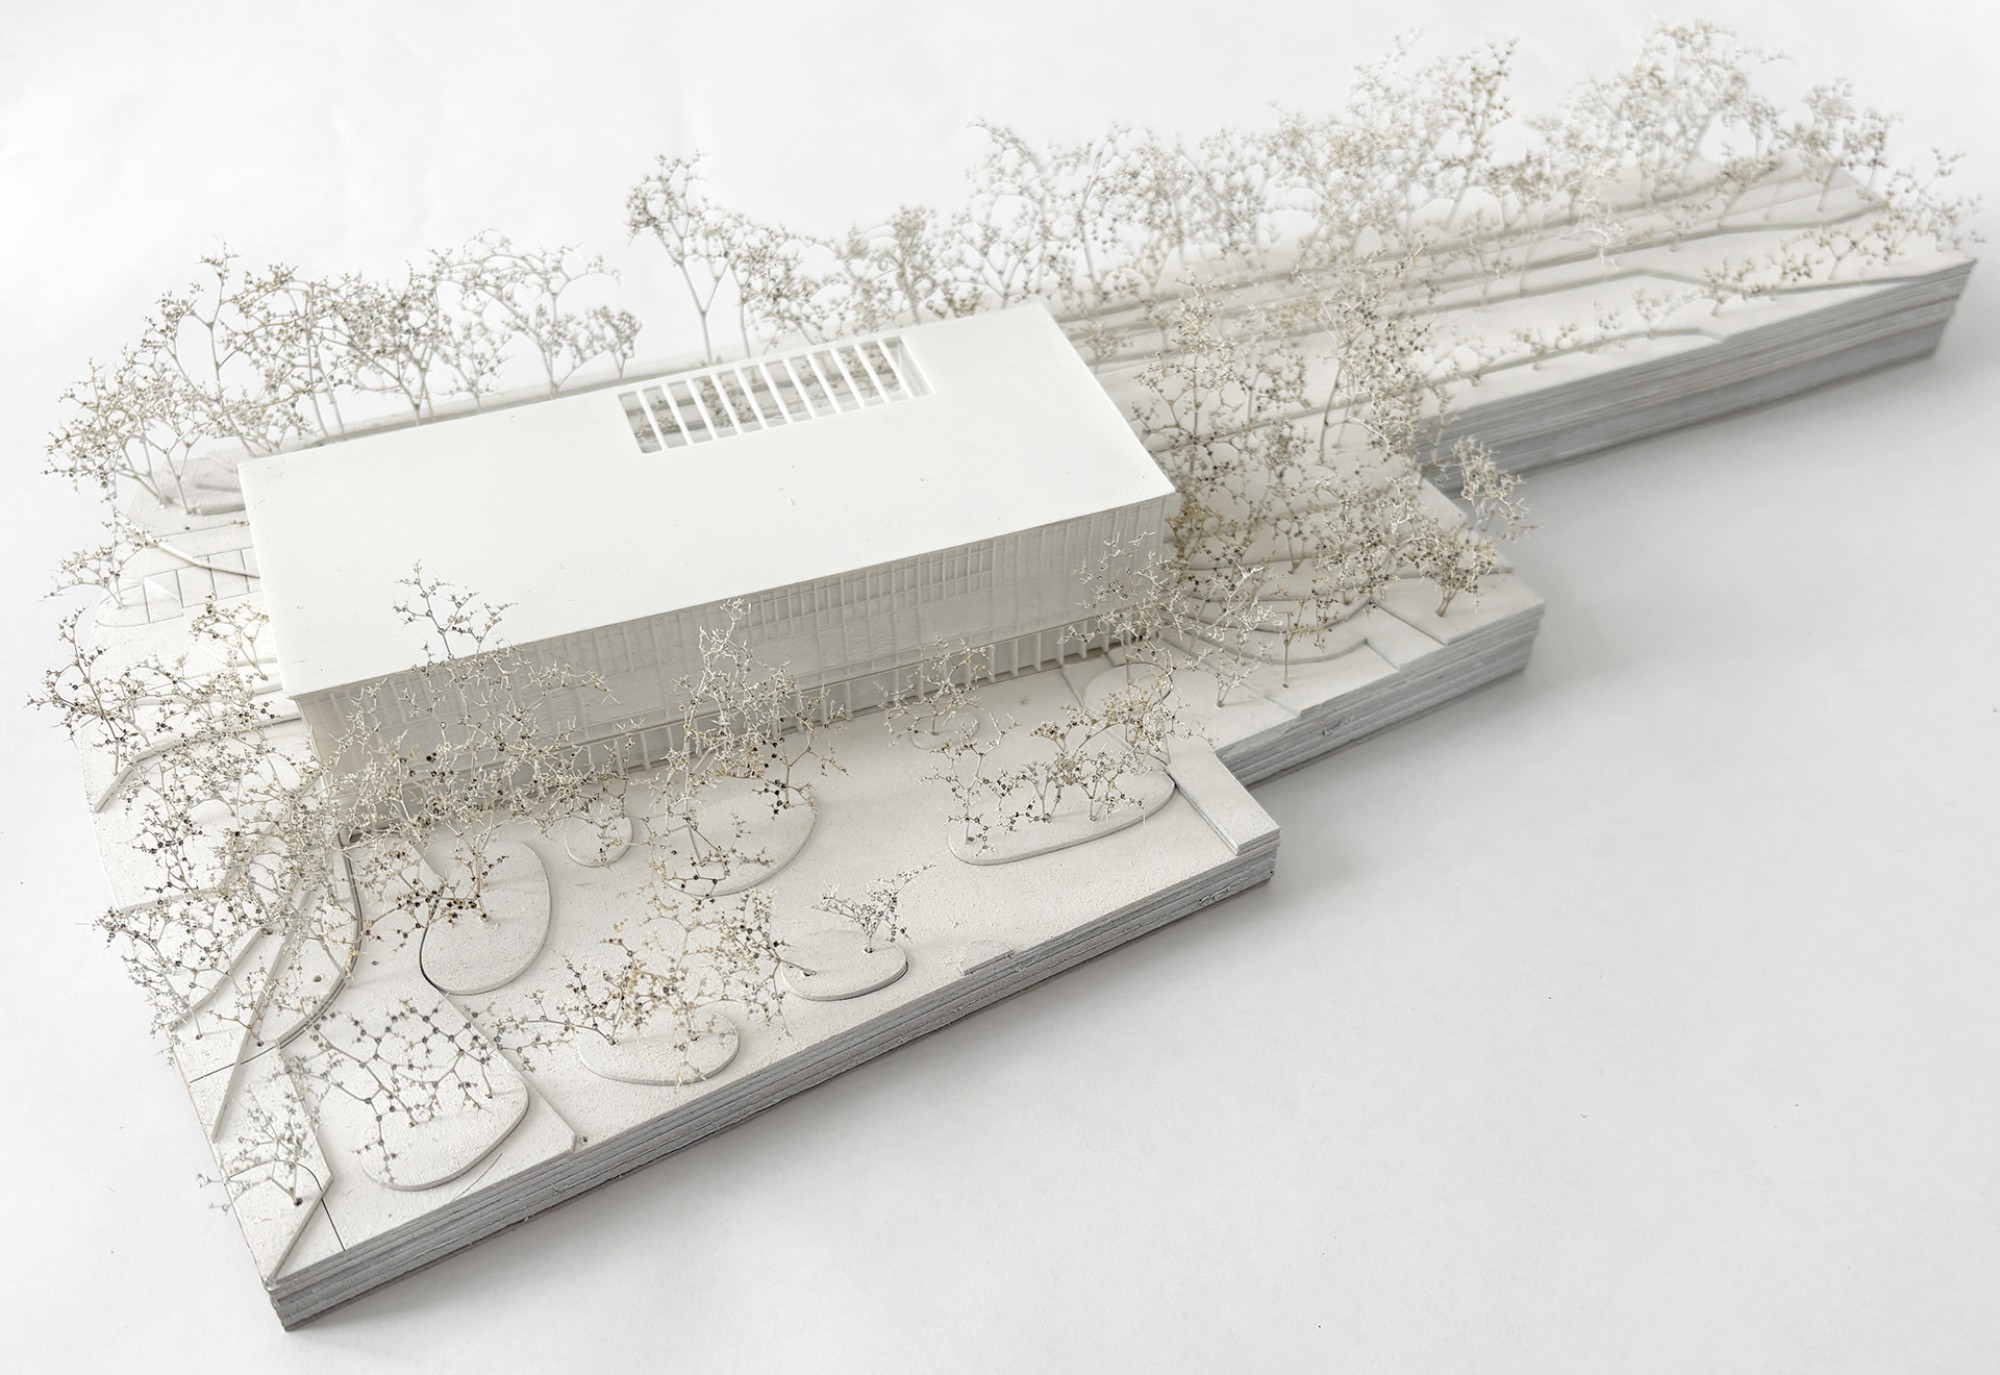
The basement will be constructed using in-situ concrete in a solid construction method. The upper storeys are based on a 2-metre grid and will be built using solid timber construction. Prefabricated façade elements enable precise and rapid construction.
The transition between the two construction methods occurs at the junction between the basement and the ground floor. In the basement, all structural elements in contact with the ground are constructed using in-situ concrete in a solid construction method. The basement is deliberately set back to incorporate the newly created central square of the campus into the building. The pilasters facing the courtyard, from which the research building is accessed at basement level, are made of rough-hewn natural stone.
The structure of the upper storeys follows a clear structural grid of 2 m, which is organised by solid timber walls. This grid is optimised for the resource-efficient use of timber.
The façade is designed to fit this structural grid. This allows façade elements to be prefabricated in series, which shortens the construction time whilst ensuring a high degree of precision.
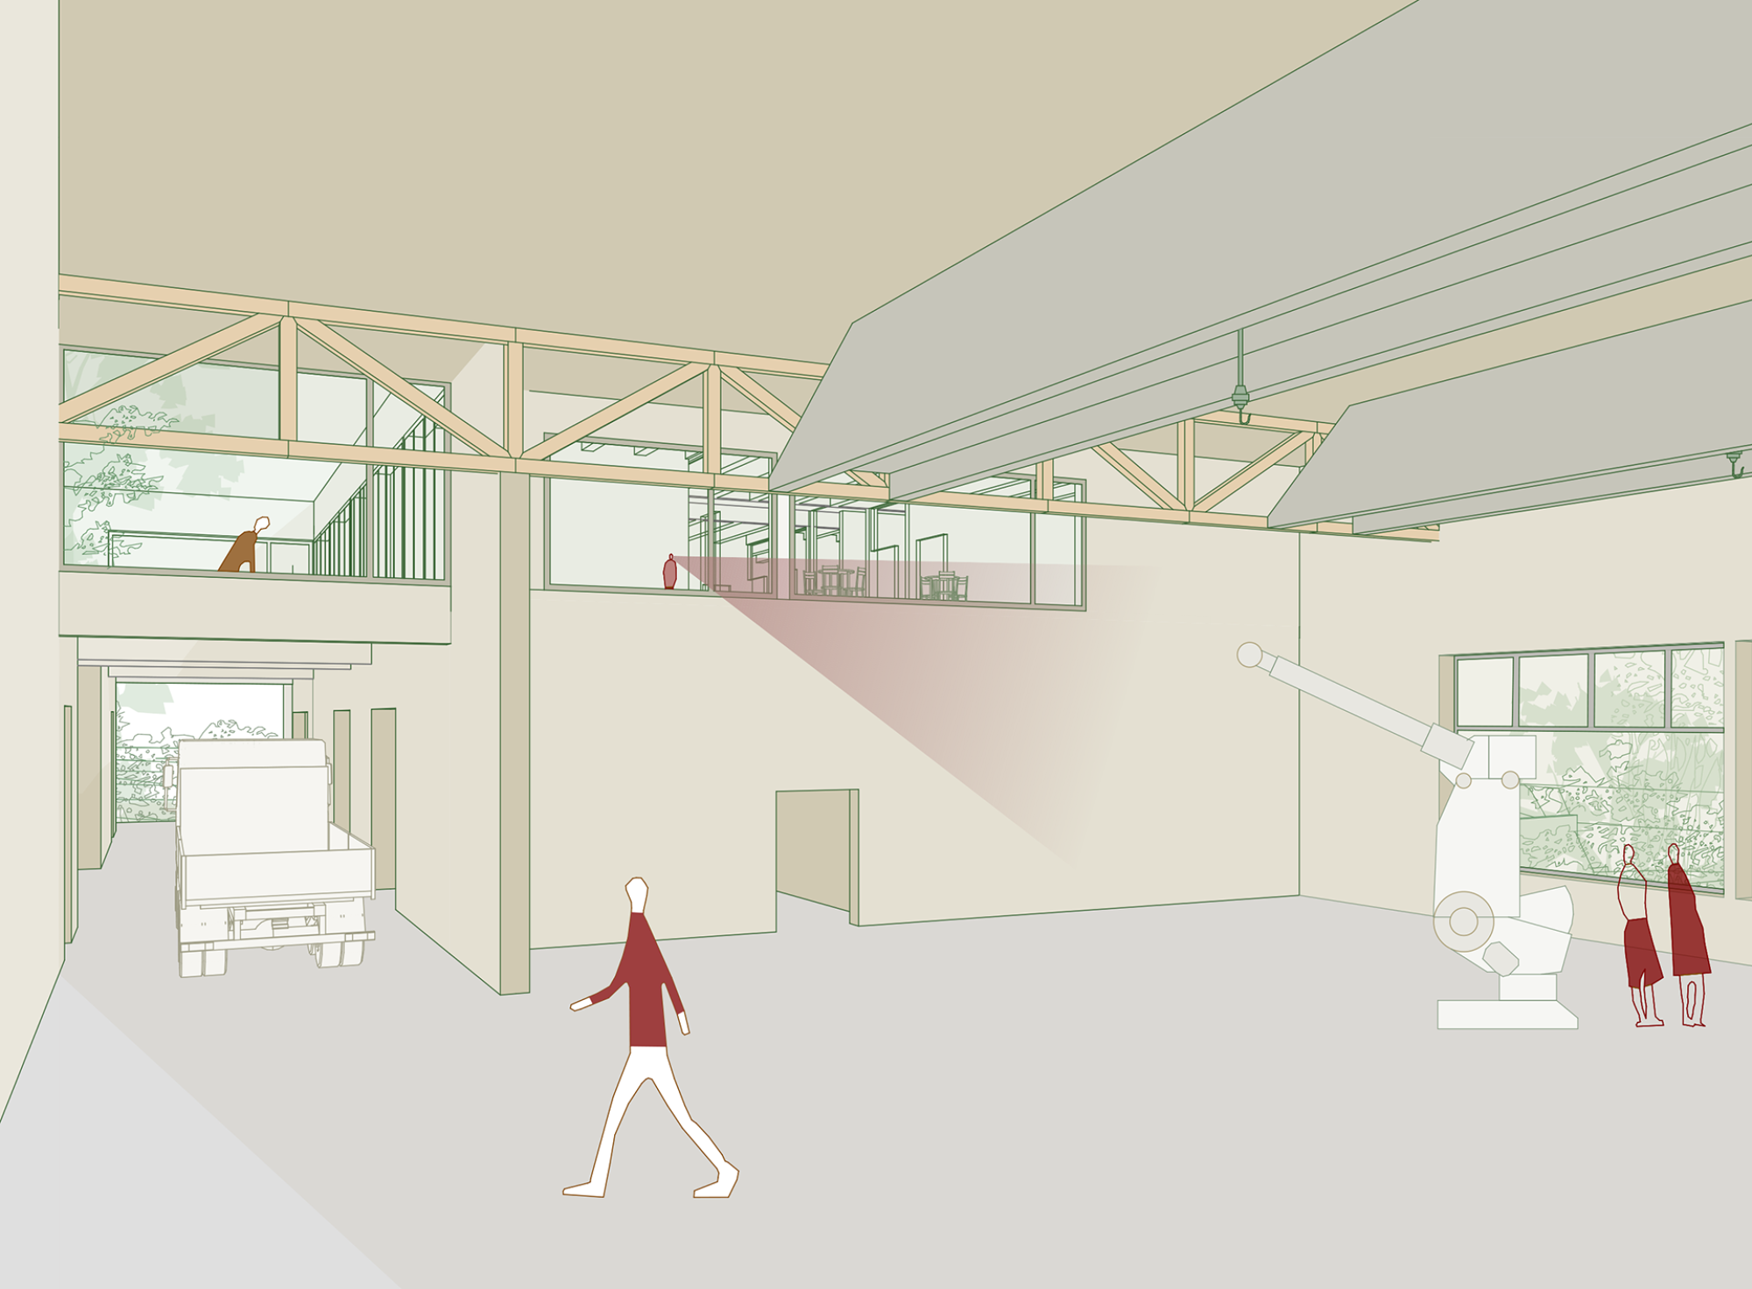
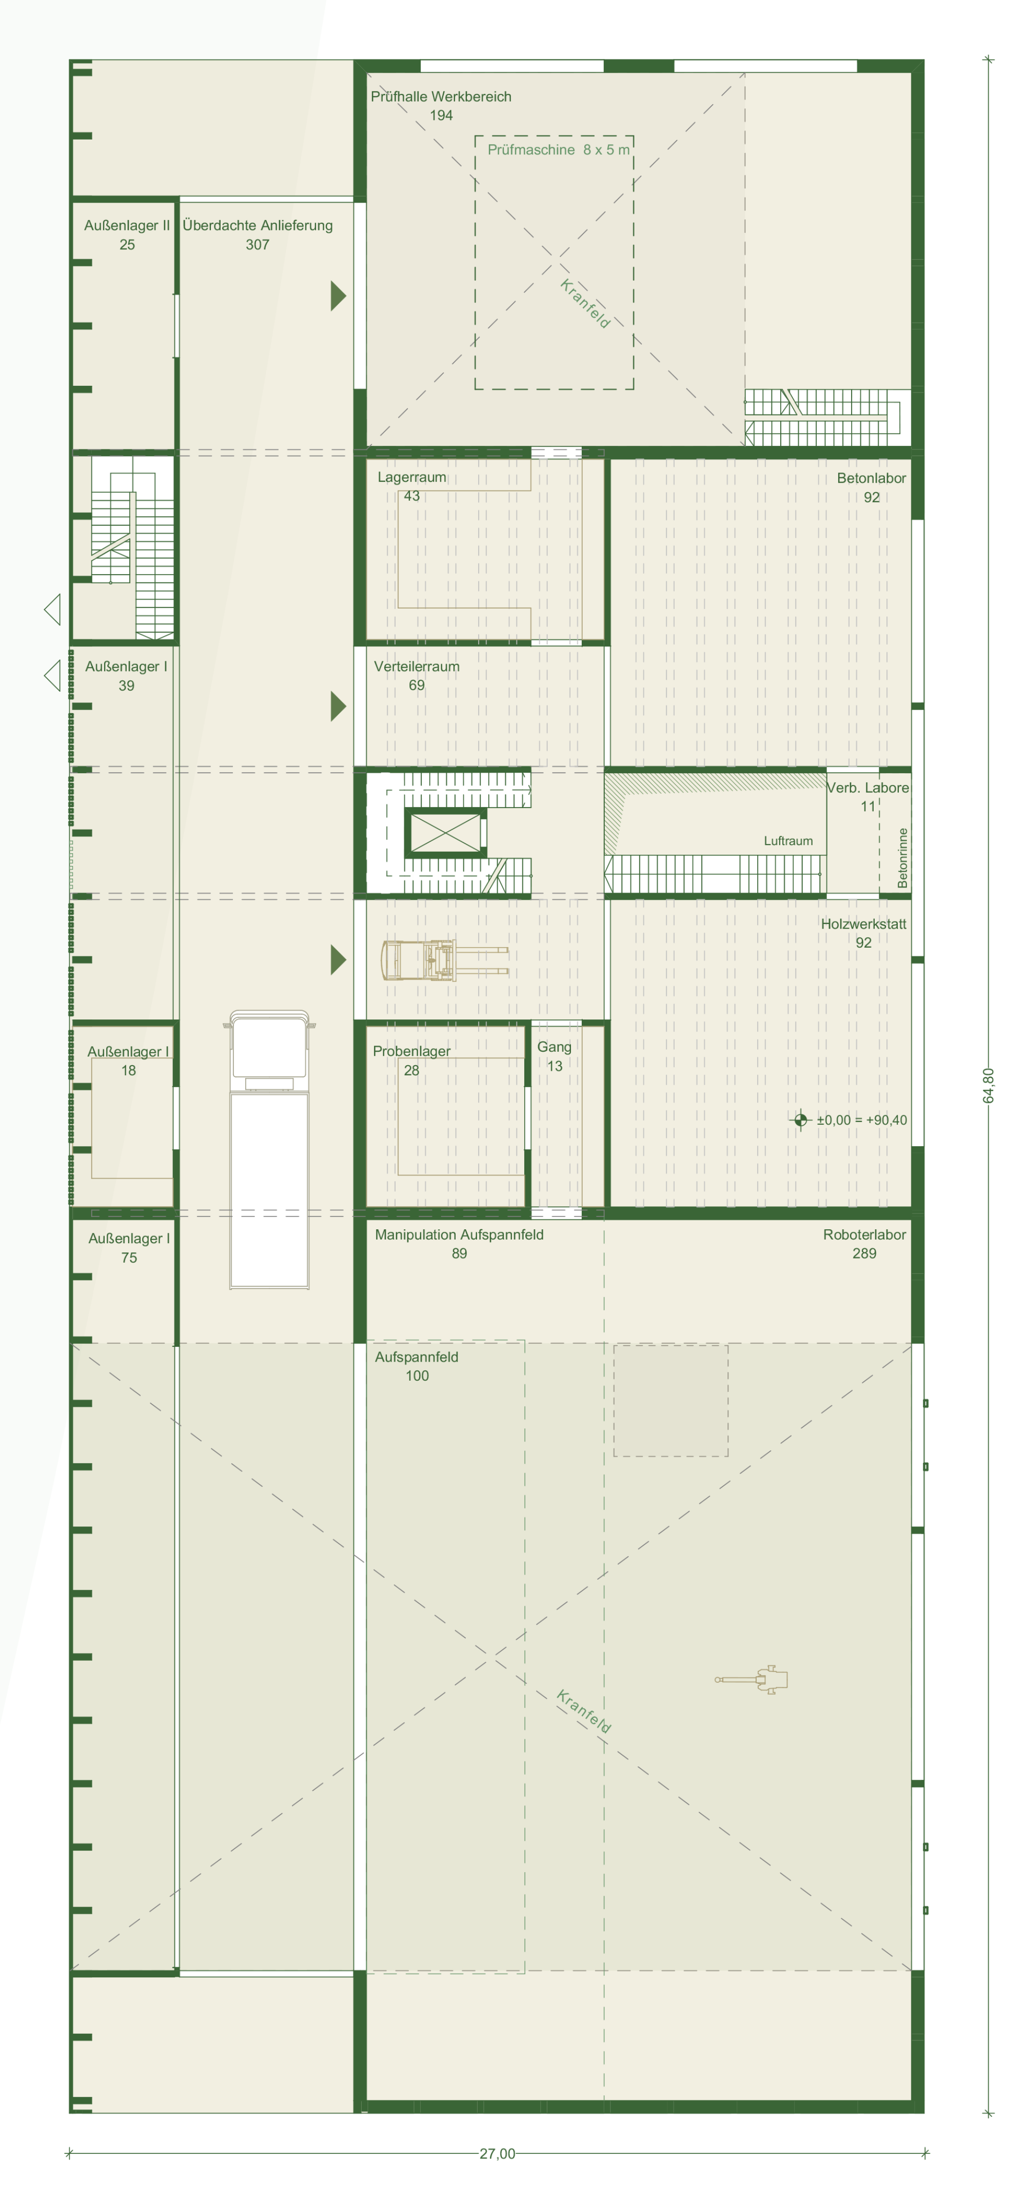
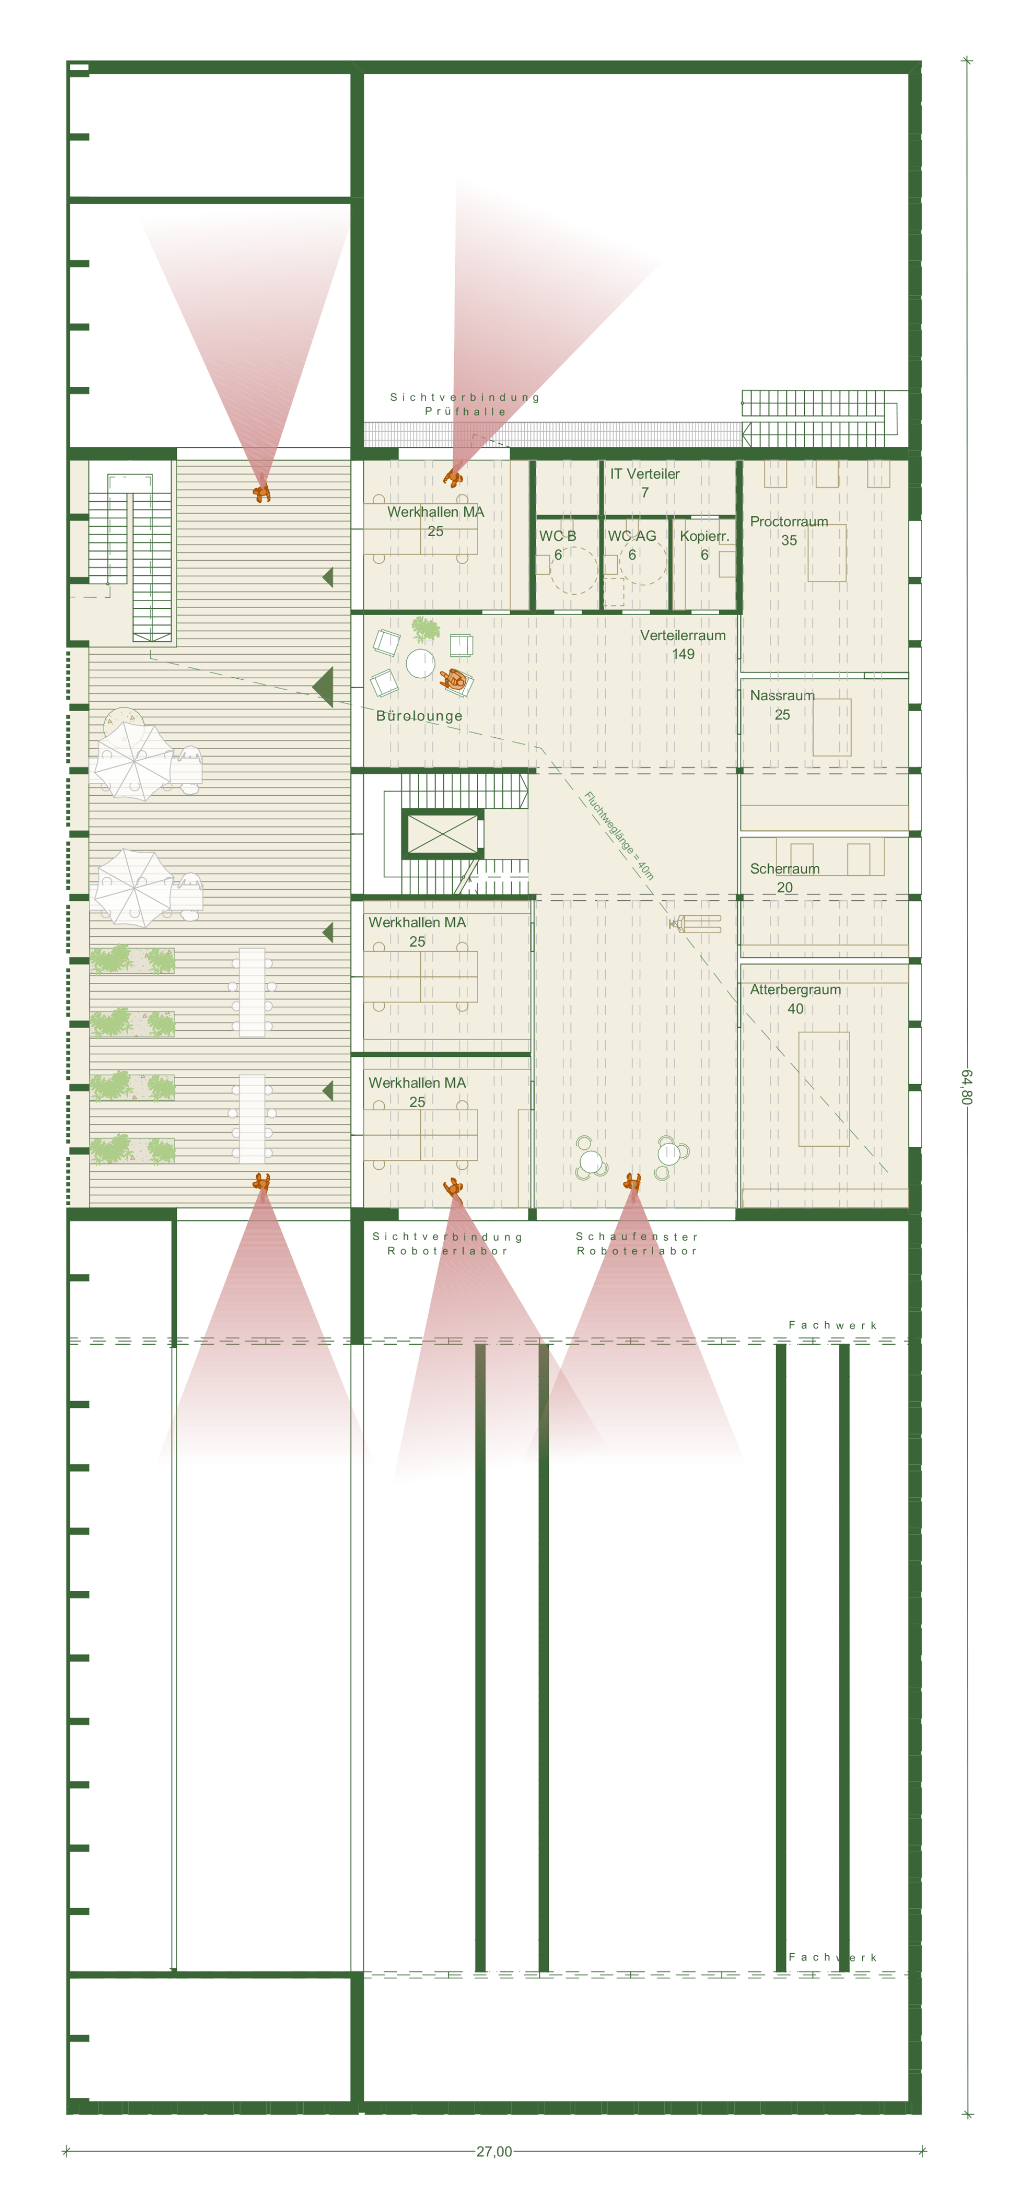
Material-optimised ceiling structures reduce material consumption and allow for a low building height. The ground floor houses the large-scale facilities such as the robotics laboratory, test hall, timber workshop and concrete laboratory. The geotechnical engineering workspaces are compactly arranged on the upper floor and feature a shared terrace.
The materials used in the individual research laboratories are also incorporated into the architectural design