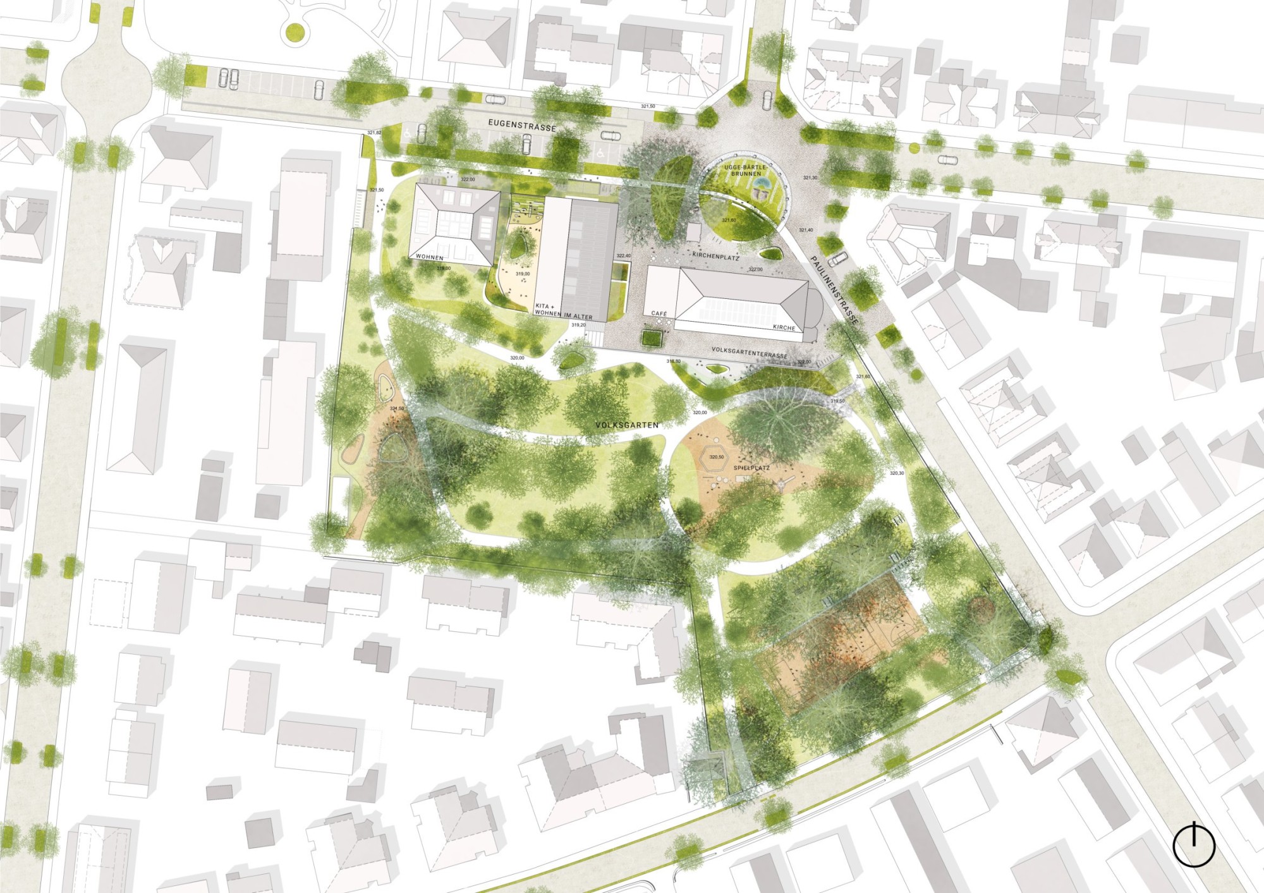
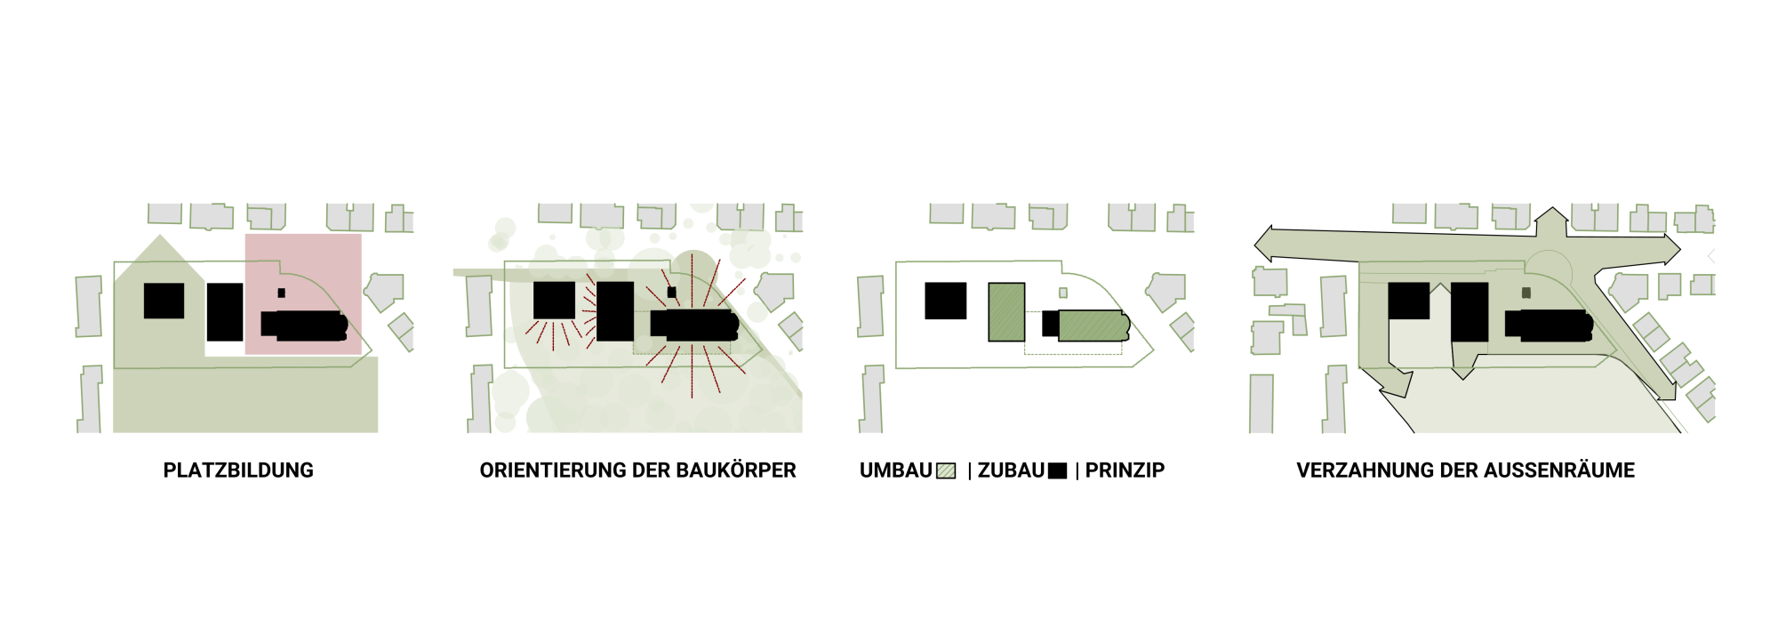
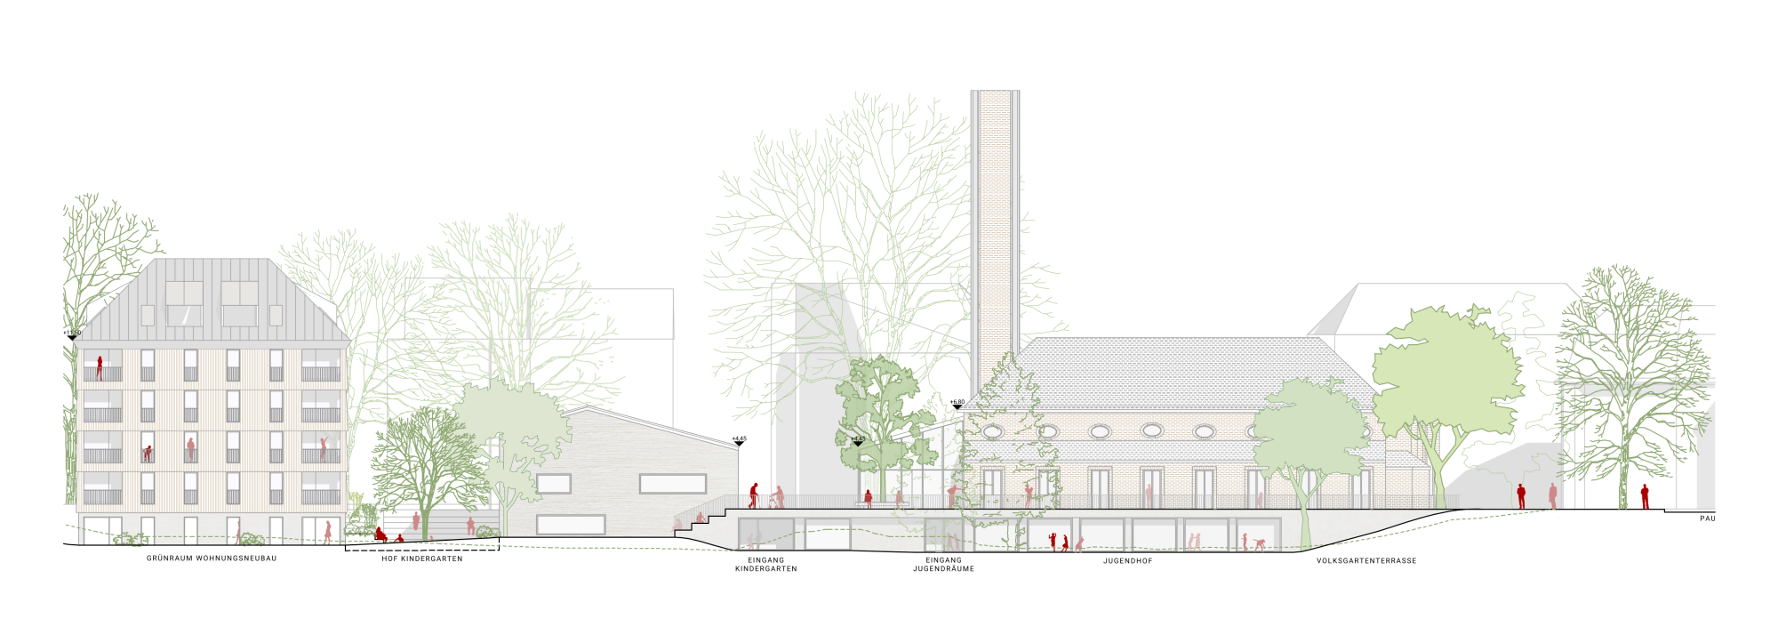
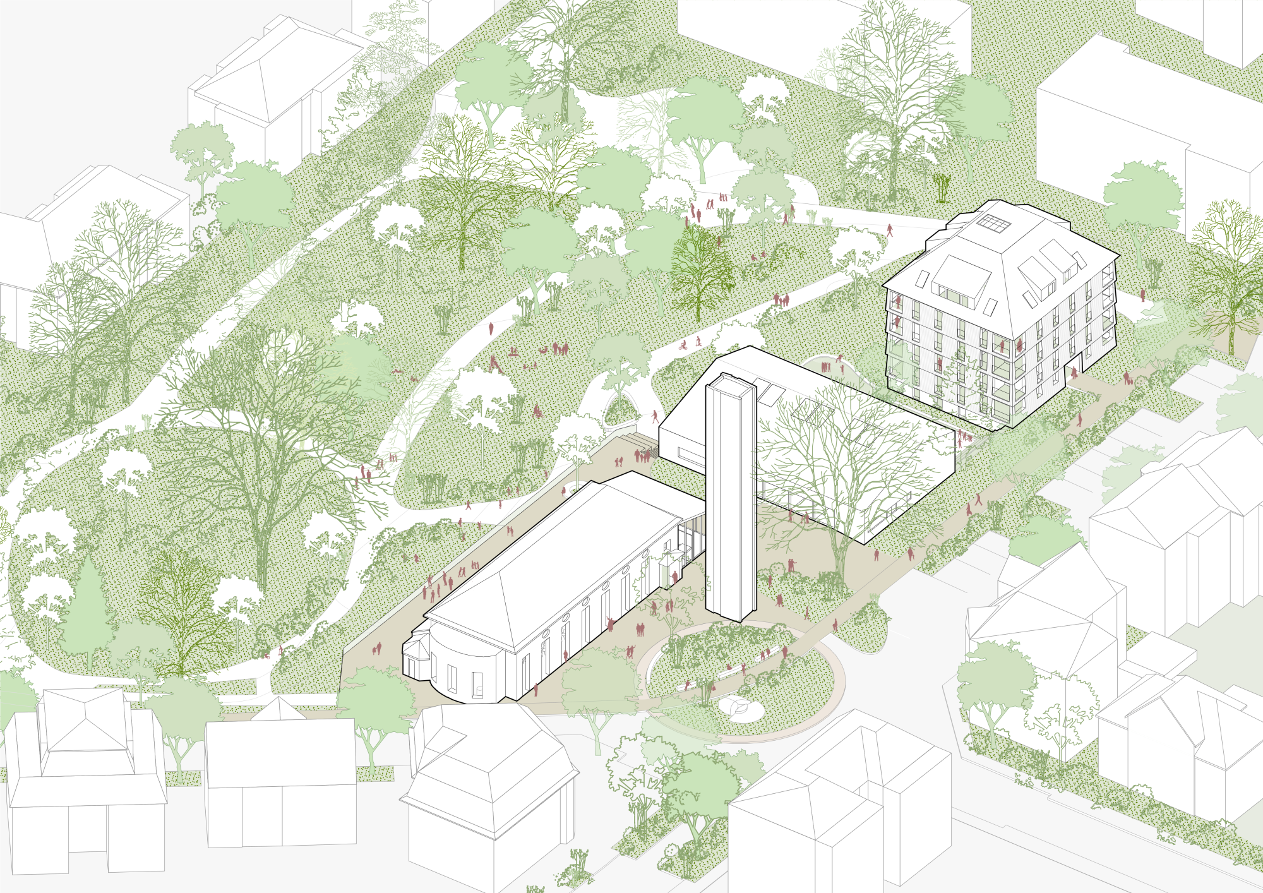
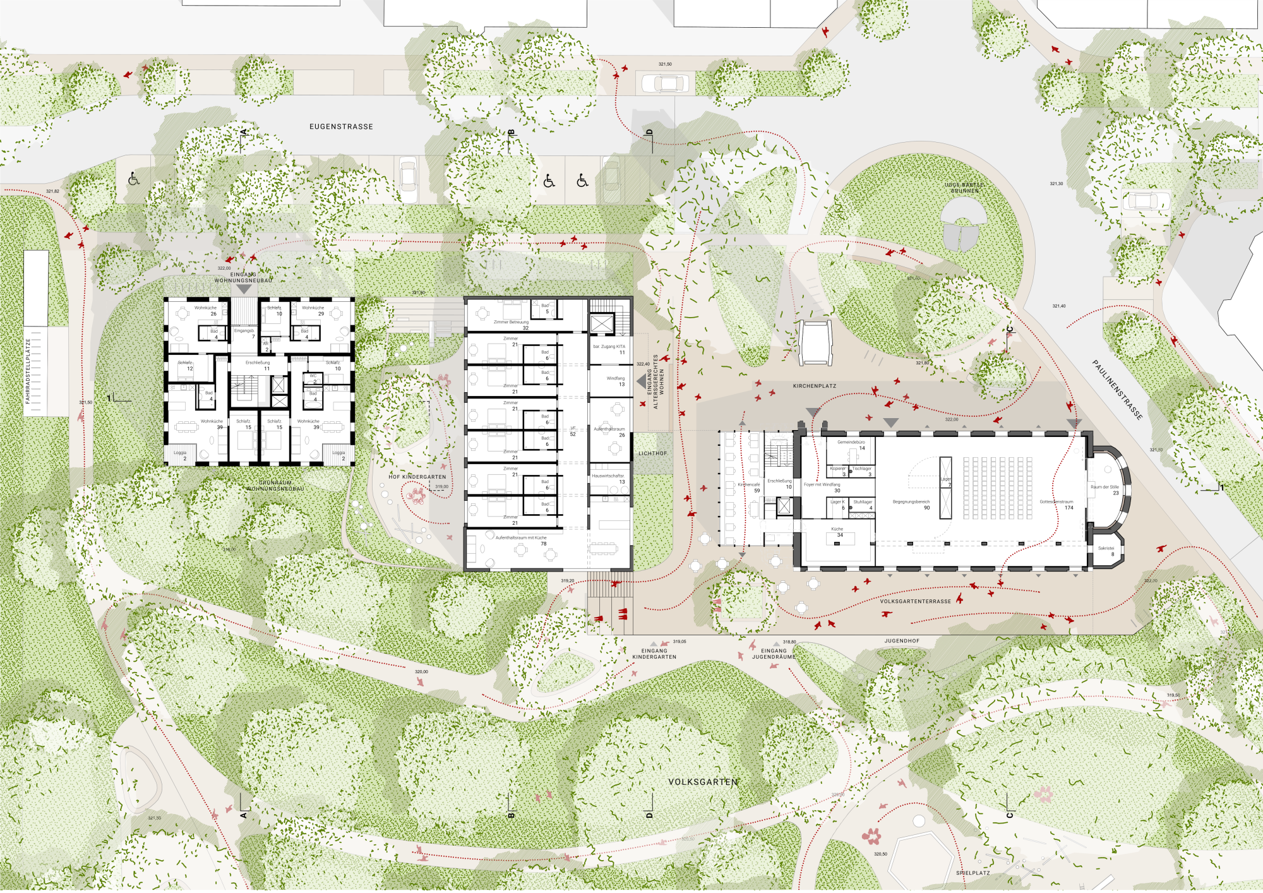
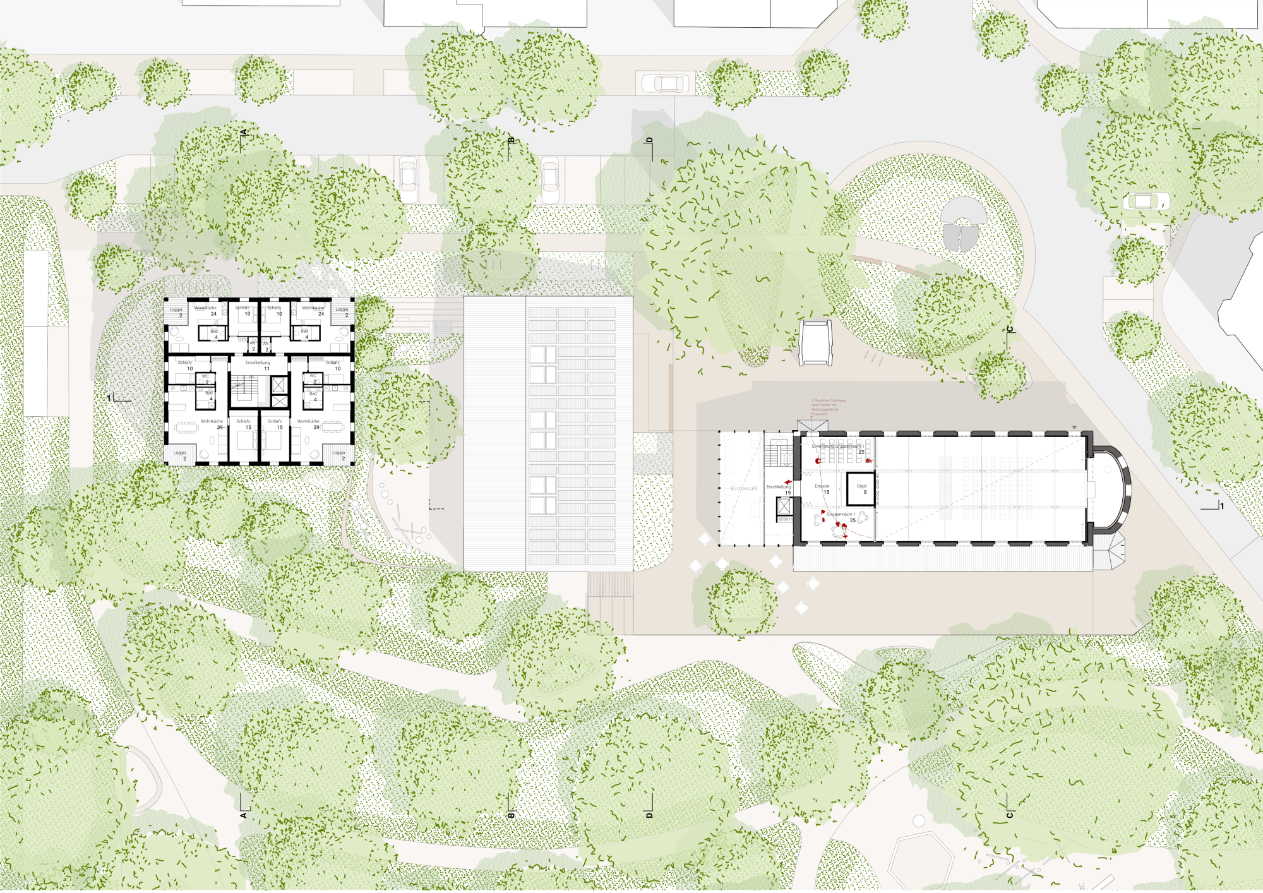
The project centred on Eberhardskirche in Tübingen takes a sensitive approach to the existing buildings and enhances the interplay between the church, the Volksgarten and the surrounding development. Precisely positioned structures respond to the topography and urban space, creating new visual connections and high-quality open spaces. The extension of the church with a glass-fronted café revitalises Ugge-Bärtle-Platz as a new meeting zone for the Südstadt district. A newly laid-out footpath connects the square, the church and the Volksgarten with barrier-free access. The nursery is situated in a sheltered location at park level, giving children direct access to nature, whilst the former parish hall is being converted into age-appropriate housing – a concept of intergenerational coexistence. The compact, sustainably designed timber structure offers flexible apartments and communal spaces. Existing buildings are being energy-optimised and materials reused.
The open-space concept enhances the Volksgarten through targeted, low-impact interventions, creates new qualities of stay and promotes ecological diversity – a holistic approach balancing existing structures, sustainability and social value.
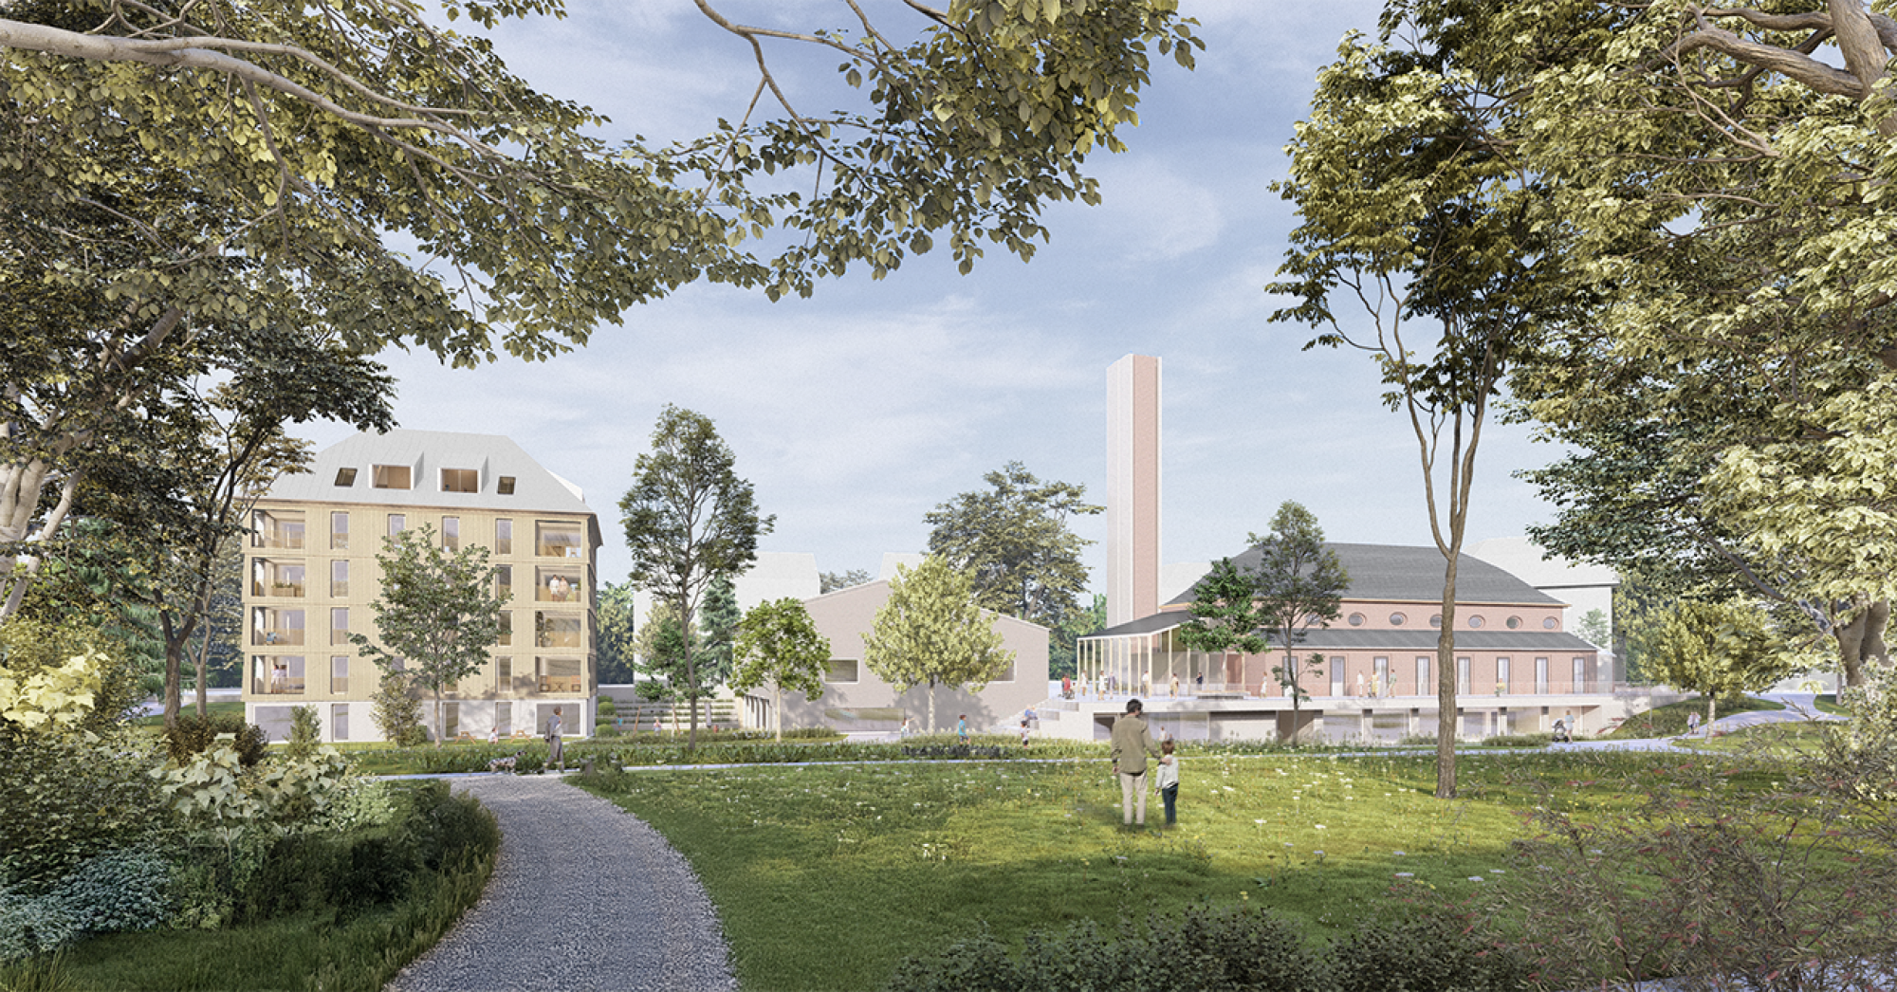
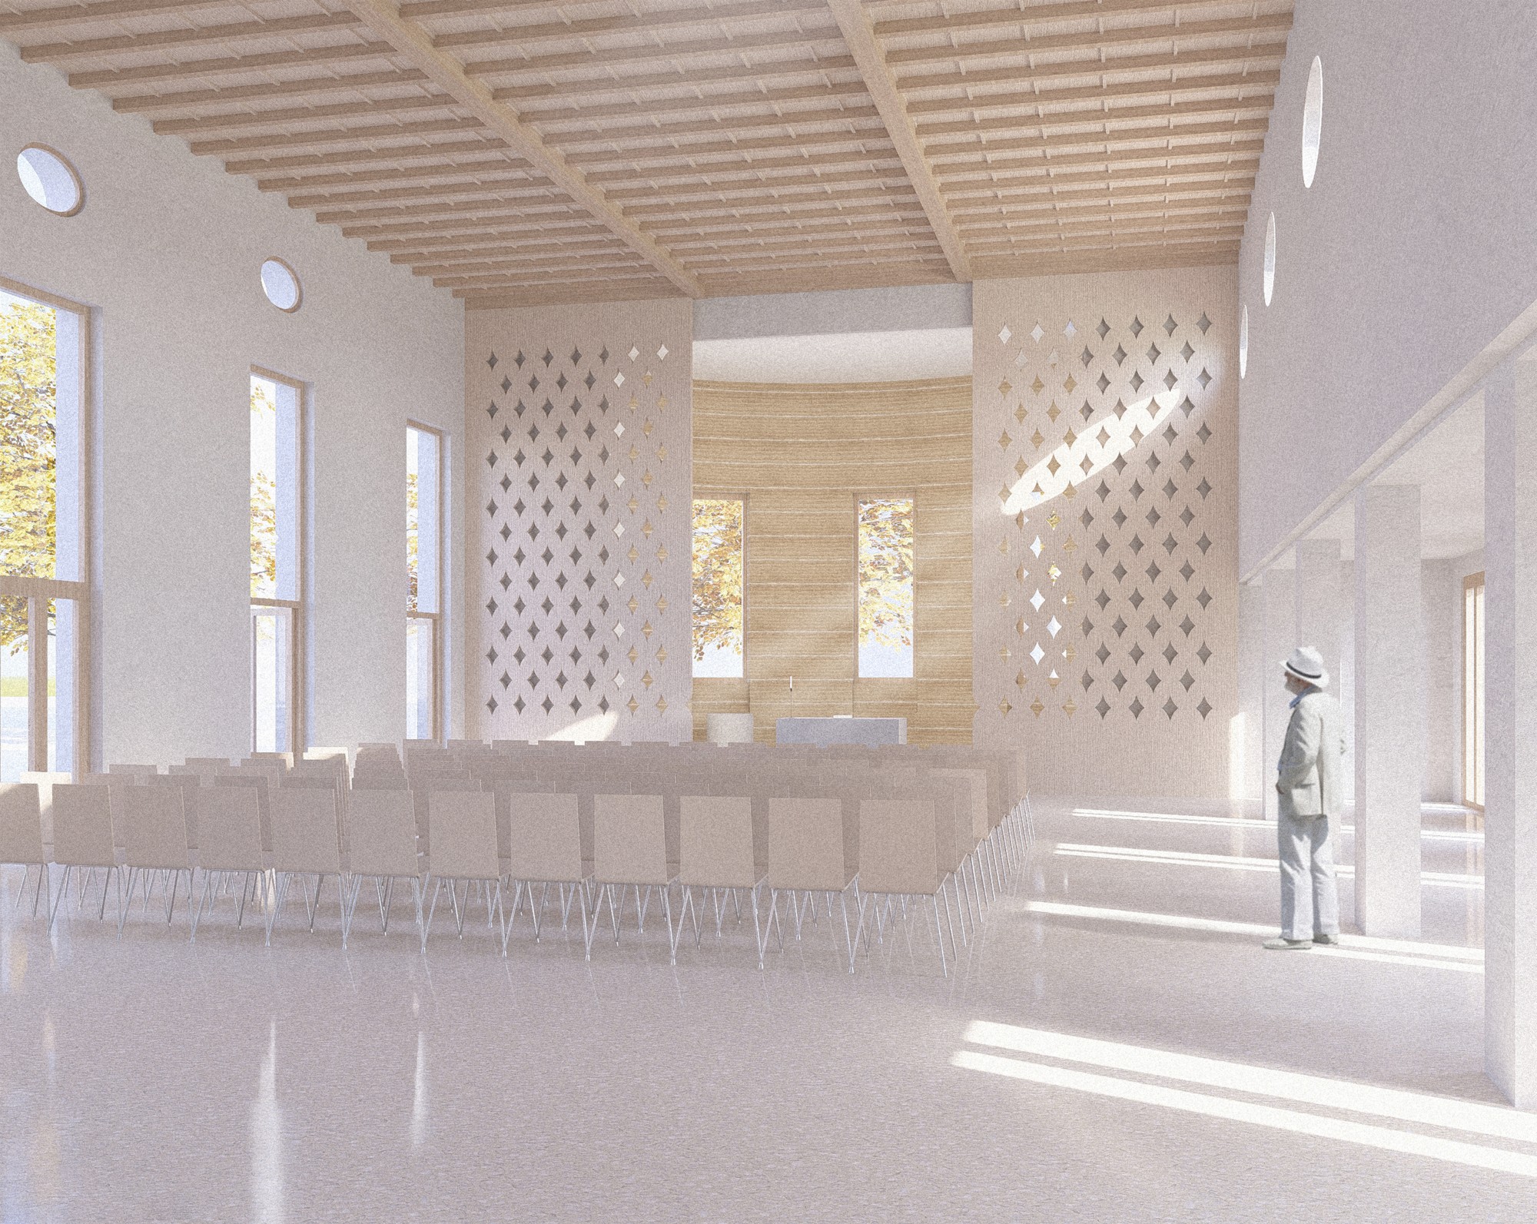
The architectural design is based on clear, resource-efficient principles. The new residential building utilises a cost-effective timber construction method featuring exposed CLT ceilings, standardised grid layouts and prefabricated façade elements. This creates flexible floor plans that can be adapted to be accessible with simple modifications. Inside, light-coloured materials, wood and textiles create a warm atmosphere. The nursery benefits from spacious, light-filled rooms and a sheltered play area with direct access to the park. The church achieves a harmonious interior atmosphere through a raised floor level, light-coloured maple furniture and lime-clay plaster; movable partition elements allow for versatile uses, from church services to events. The open-space concept respects historic pathways, with Ugge-Bärtle-Platz being landscaped and designed as a social hub. New trees, permeable paving and seating steps enhance the quality of the environment and support climate adaptation – an urban design concept that unites tradition, community and the future.